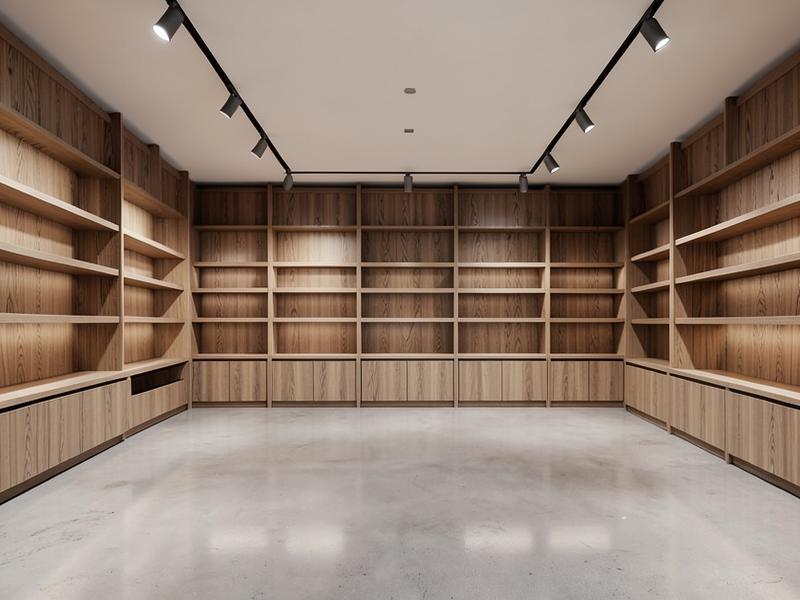
Retail Spaces
Consistent execution and tight sequencing so opening schedules hold.
Services
Eight coordinated scopes covering the full arc of a commercial interior — from early planning through to the documentation that closes the project out.
Early scope, constructability, permitting and schedule coordination before work reaches the site.
Strong execution begins well before installation. Western Installations engages early to help identify scope, sequencing, material lead times and permitting requirements so avoidable problems are caught on paper rather than on site.
We work alongside the project's architects, engineers and design professionals. Drawings are prepared and stamped by the appropriate licensed design professionals; our role is to coordinate the information, constructability and delivery requirements around them.
Regulated building systems coordinated with layouts, finishes, equipment and inspection milestones.
Commercial interiors depend on building systems working together. Ductwork, distribution, lighting, drainage and fire protection all have to agree with the ceiling, the partitions, the millwork and the equipment they serve.
Regulated scopes are delivered in coordination with appropriately licensed trade partners. Western Installations coordinates the sequence, the interfaces and the inspection milestones between them.
Storefront, entrance systems and interior glass integrated with architecture and site conditions.
Glazing has to integrate with the architecture, the accessibility requirements, the adjacent finishes and the realities of the existing opening. Measurements, tolerances and delivery timing all matter.
Engineered and stamped glazing design is provided by the appropriate design professionals where a project requires it.
Framing, drywall, ceilings, flooring, paint and wallcoverings sequenced into a finished environment.
This is the stage where a project stops being a set of drawings and becomes the space people will actually use. The difference between an acceptable result and a precise one is almost always sequencing and detail control.
Substrates, transitions, tolerances and trade overlap are coordinated so finishes land cleanly the first time and rework stays out of the schedule.
Cabinetry, reception desks, display units, signage and branded elements installed into real site conditions.
Millwork and branded elements are where tolerances become visible. Reception desks, bar fronts and display systems are fabricated to drawings, then have to fit walls, floors and services exactly as built.
Western Installations installs and coordinates these elements, working with the project's fabricators and suppliers on dimensions, site conditions and delivery sequence.
Receiving, assembly and placement of commercial furniture, casegoods and FF&E packages.
Furniture, Fixtures & Equipment (FF&E) usually arrives at the least convenient moment in a project. Handling it well means receiving, inspecting, staging and installing in a sequence that respects both the finishes already in place and the opening date ahead.
Workstation systems, panel systems, casegoods and hospitality FF&E are assembled and placed to the approved layout, with deficiencies tracked to completion.
Receiving, secure storage, inventory control and scheduled site delivery tied to the install plan.
A project schedule is only useful if the required materials are actually ready when the site needs them. Early deliveries create damage and congestion; late deliveries stop the crew.
Western Installations connects material logistics to the installation plan, so what arrives on site is what the site is ready to receive.
Punch lists, deficiency completion, testing and documentation coordinated toward approved turnover.
The last five percent of a build-out decides how the whole project is remembered. Punch lists, testing, deficiency correction and documentation are coordinated as a defined stage rather than an afterthought.
Western Installations coordinates the final requirements needed to move toward approved turnover and occupancy. Approvals themselves remain with the applicable authorities.
How We Deliver
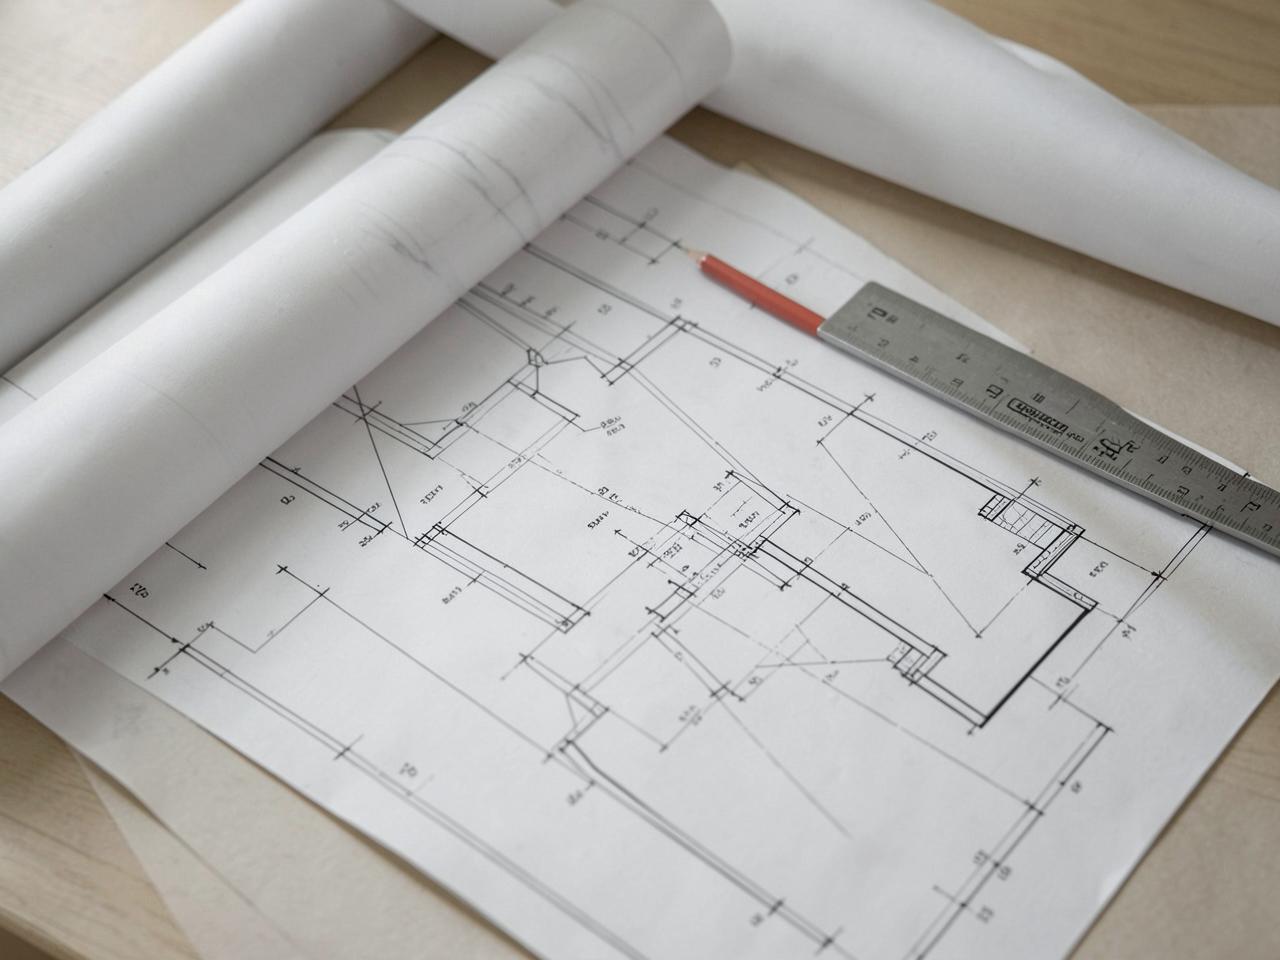
Scope, drawings, constructability, schedule and permit requirements.
Trades, procurement, materials, logistics and sequencing.
Interior construction, building systems, finishes and installations.
Punch lists, testing, deficiencies and inspection coordination.
Closeout documentation and completed interior turnover.
Industries
Consistent execution and tight sequencing so opening schedules hold.
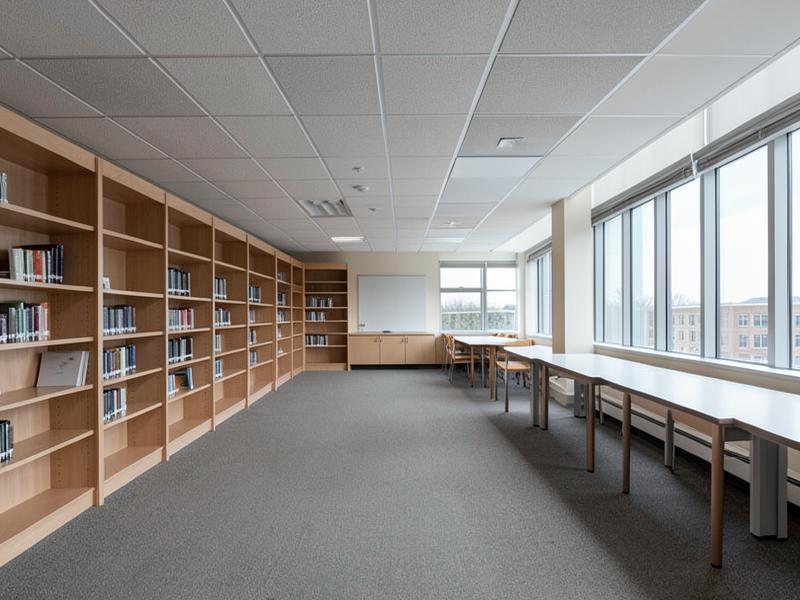
Durable, functional interiors that respect institutional requirements.
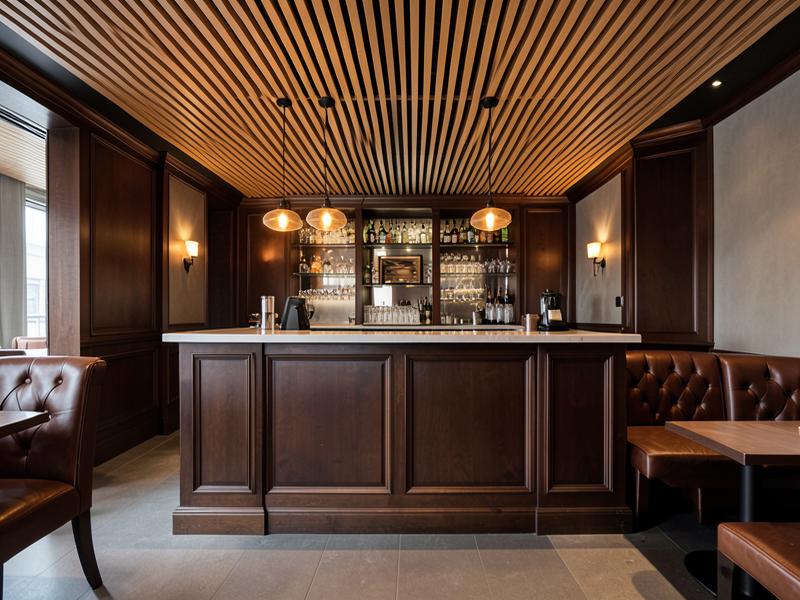
Equipment, millwork and finishes coordinated around service.
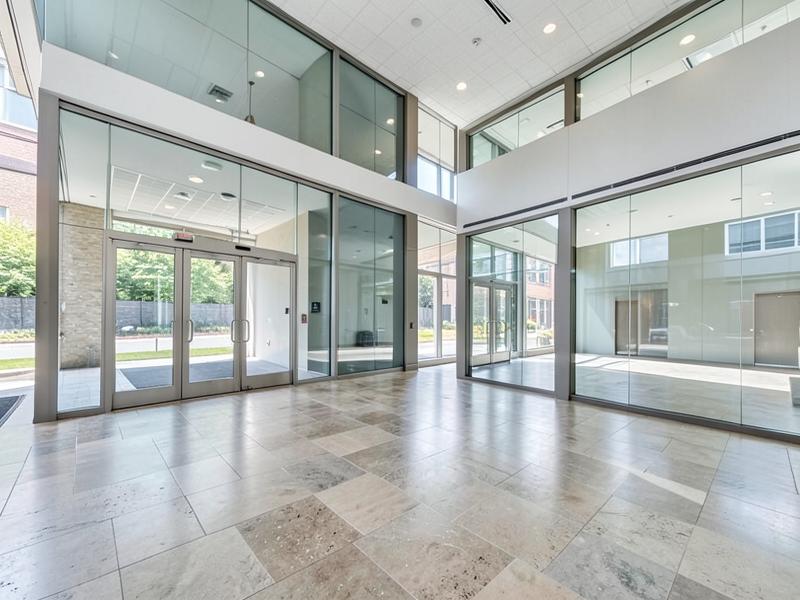
Tenant improvements delivered around occupied buildings.
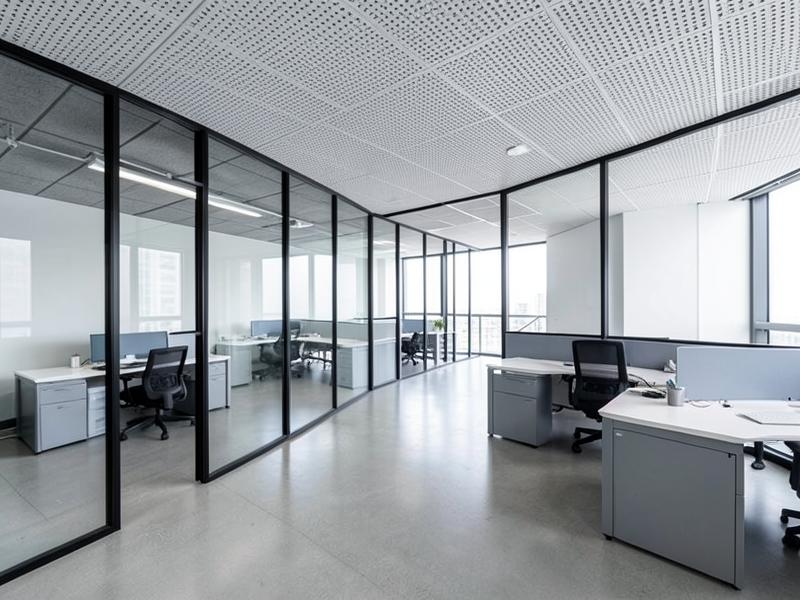
Workplace interiors built around systems and acoustics.
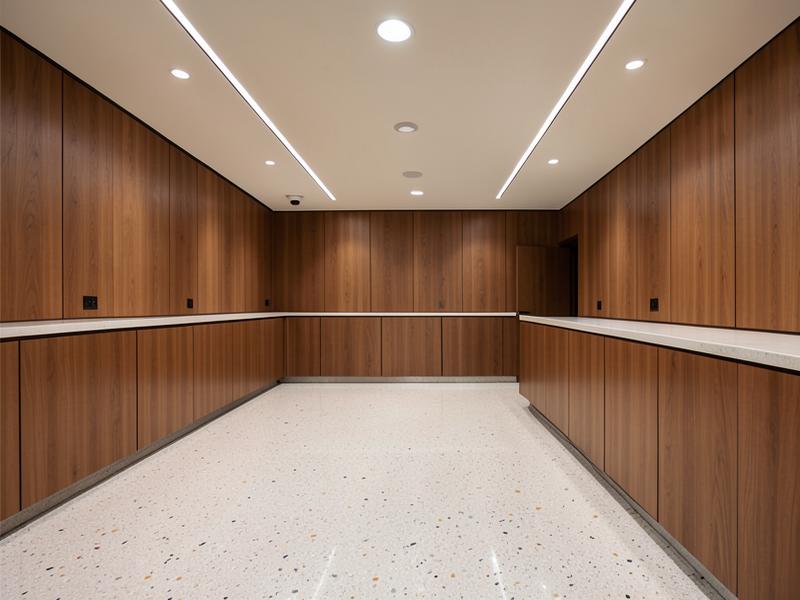
Civic and institutional environments with defined standards.
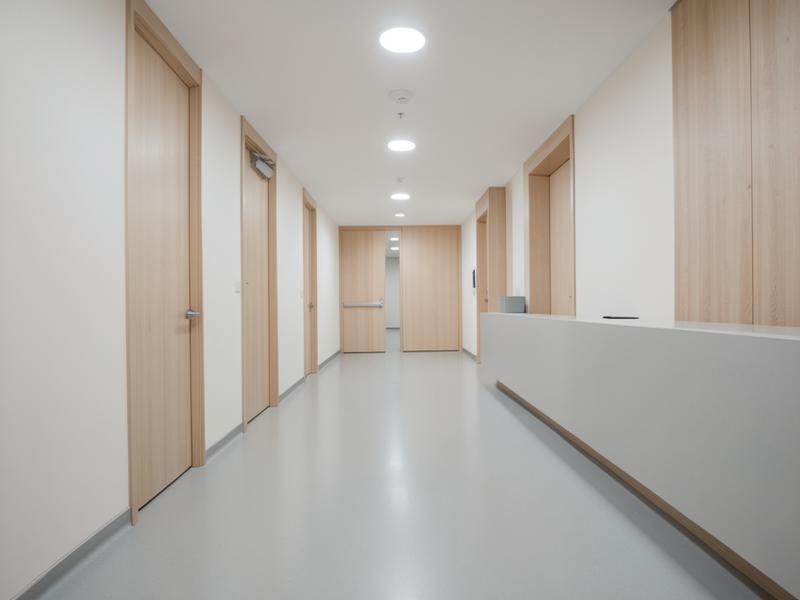
Hygienic finishes and closely coordinated building systems.
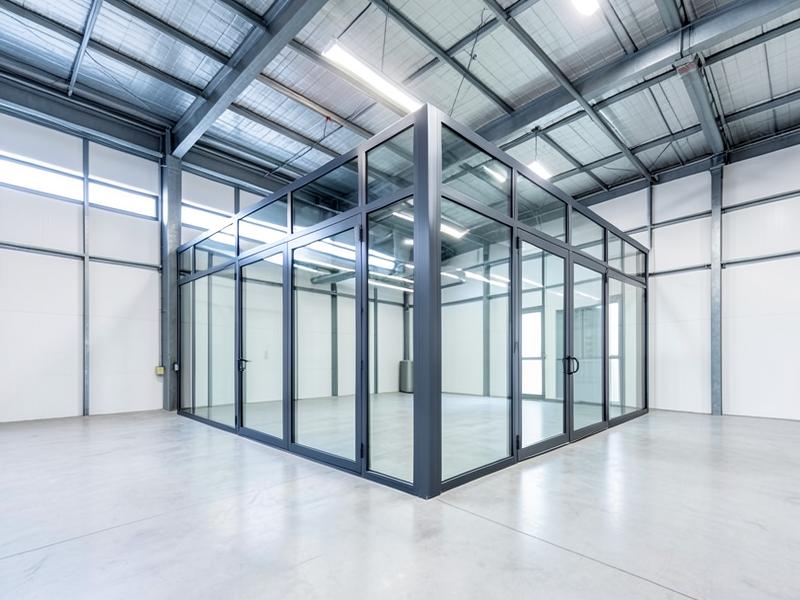
Interior improvements inside working industrial facilities.
Start the Conversation
Whether it's one trade or the entire interior, tell us what needs to happen and when it needs to be ready.